Delivered · client site live (private link)
Kitchen schemes from the architect's plan
Measure the room into numbers first; let the image model add only the finish.
- 250
- images generated, each checked
- 9 × 3
- schemes × viewpoints, day and evening
- 46
- fixed choices on the try-it page
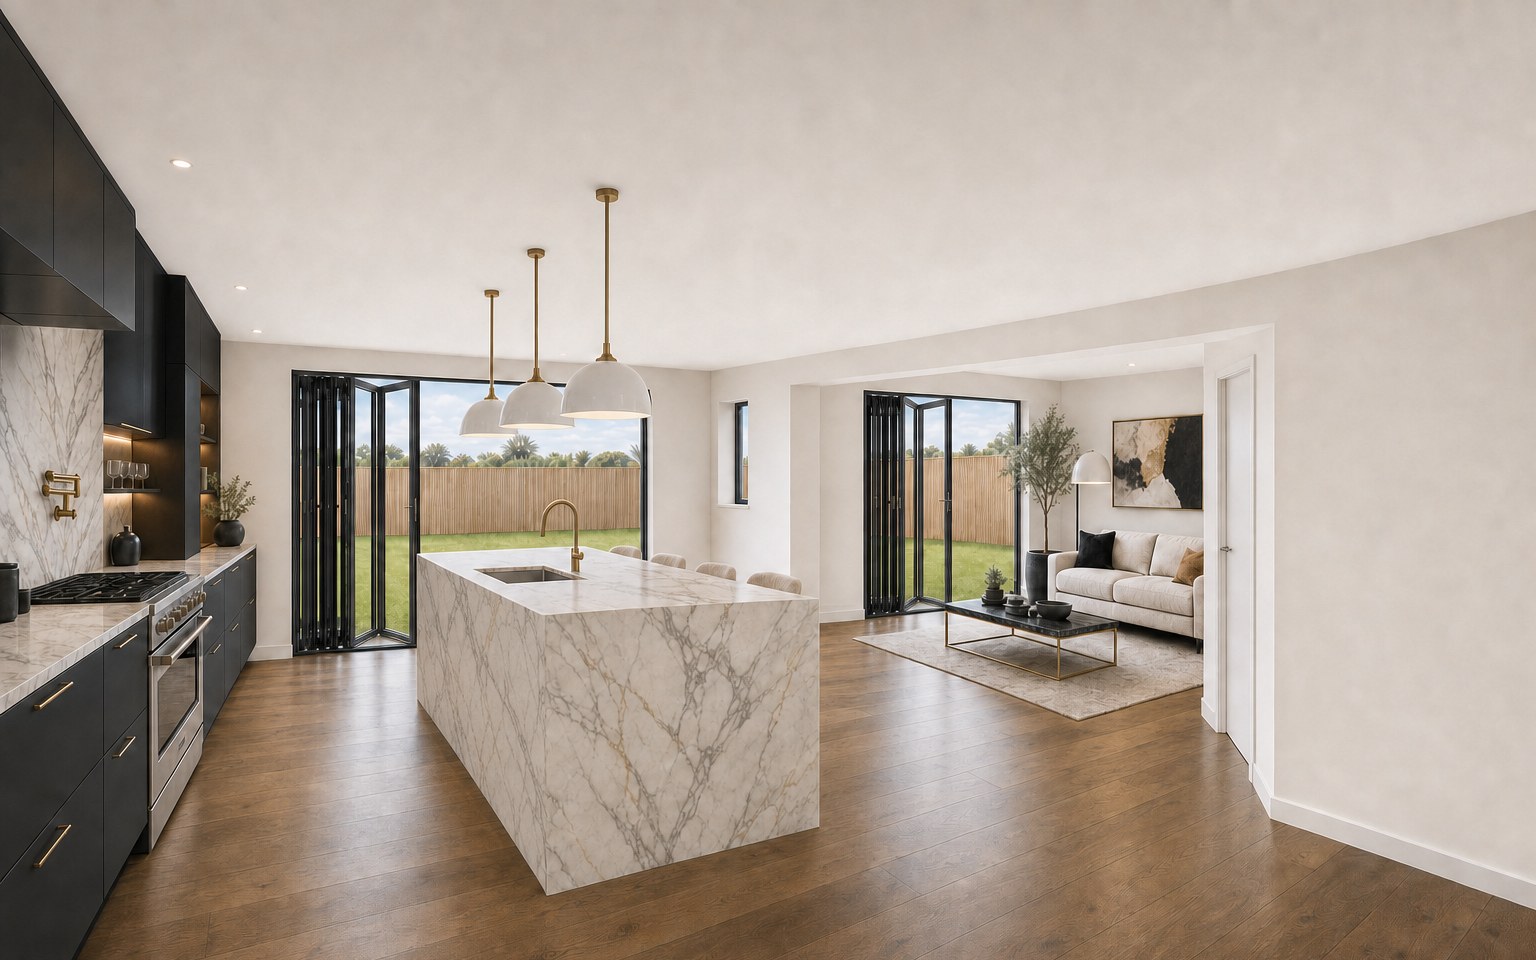
A colleague is building a house. The architect's plans show the kitchen as an outline and a note — new kitchen layout to specialist details — and he and his partner had to choose a scheme from samples and imagination. He asked whether I could show them the room finished. This is a paid commission, and the images are used here with their permission. The drawings are the architect's and are not shown.
The obvious approach is to describe the room to an image model and ask for a kitchen. I tried that on the first morning and it produced a handsome room that was not theirs: openings in the wrong wall, a window that does not exist, a peninsula that had become an island. Pretty and useless. What follows is the method that replaced it.
The room is measured, not described
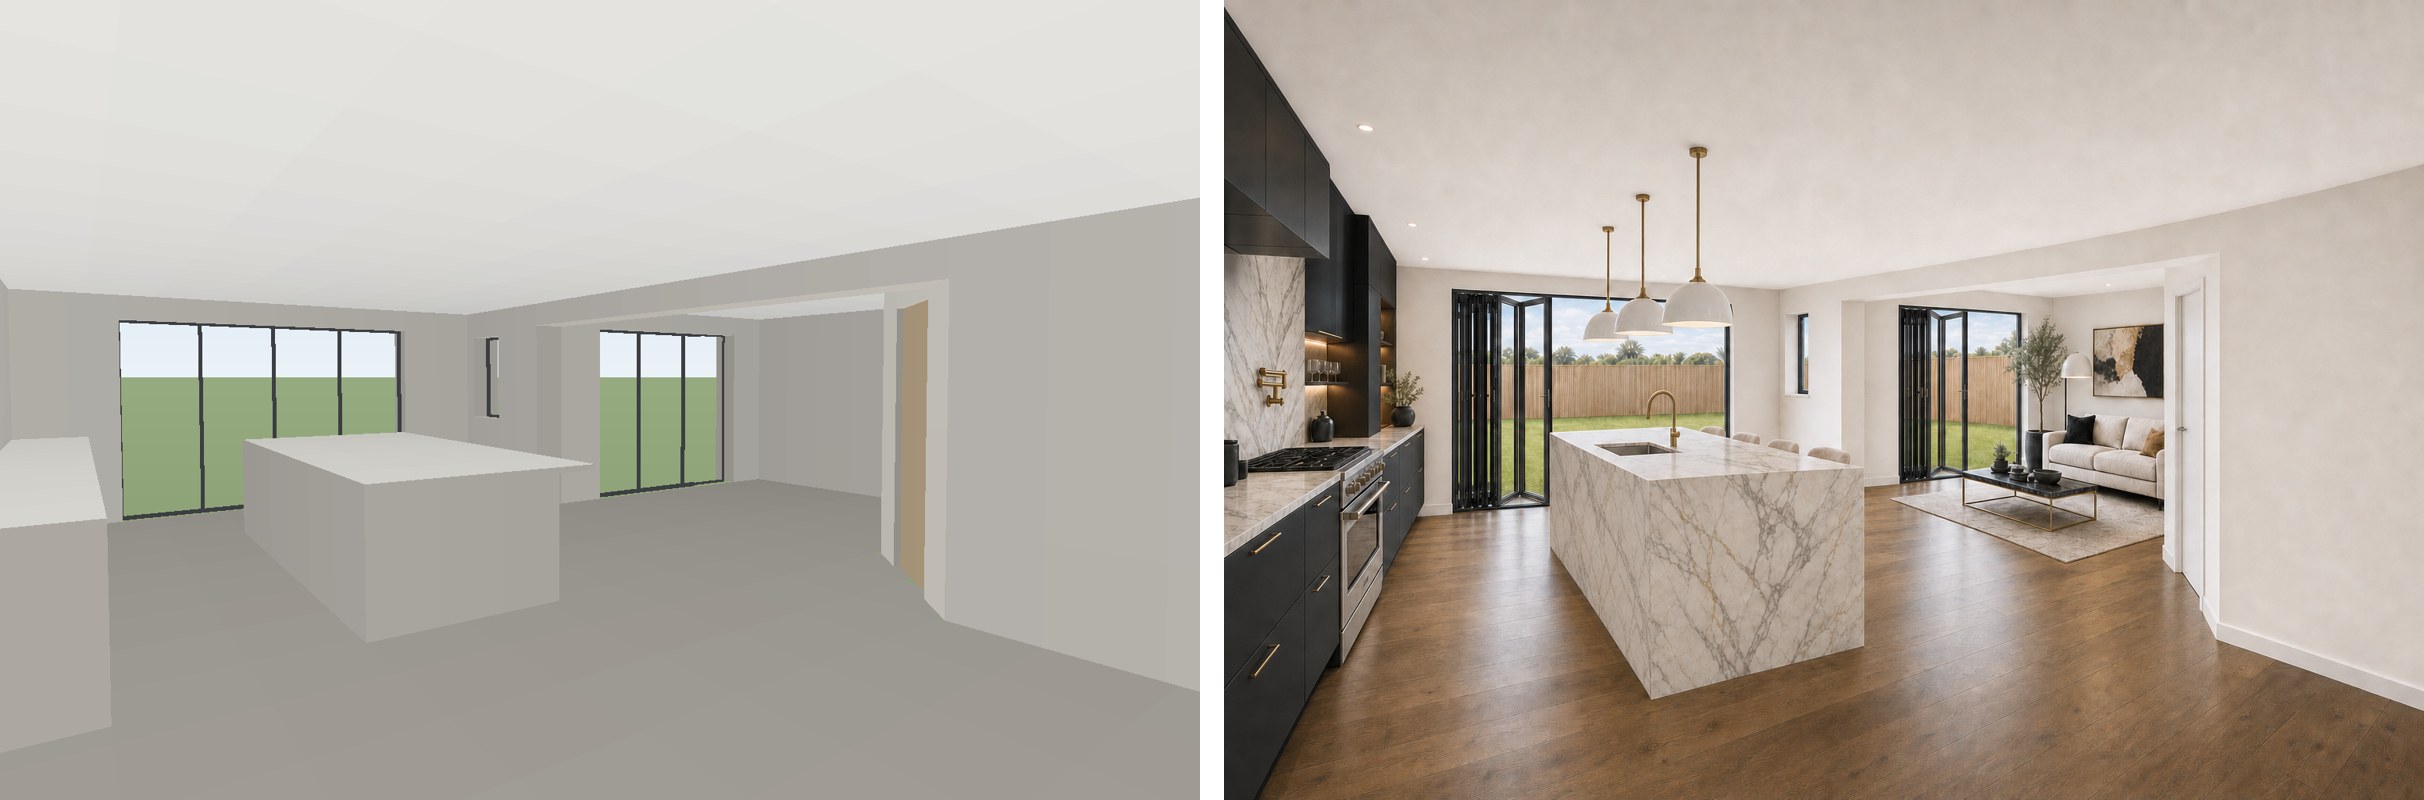
I read the plan into numbers — every wall as a string of solid and opening, every sill and head height, the ceiling from the section, the fixed units scaled off the drawing and marked as scaled. A small script draws that room exactly from any camera position: flat colours, no style, dimensionally right. Those drawings cost nothing, so the viewpoints were agreed on them before a penny was spent.
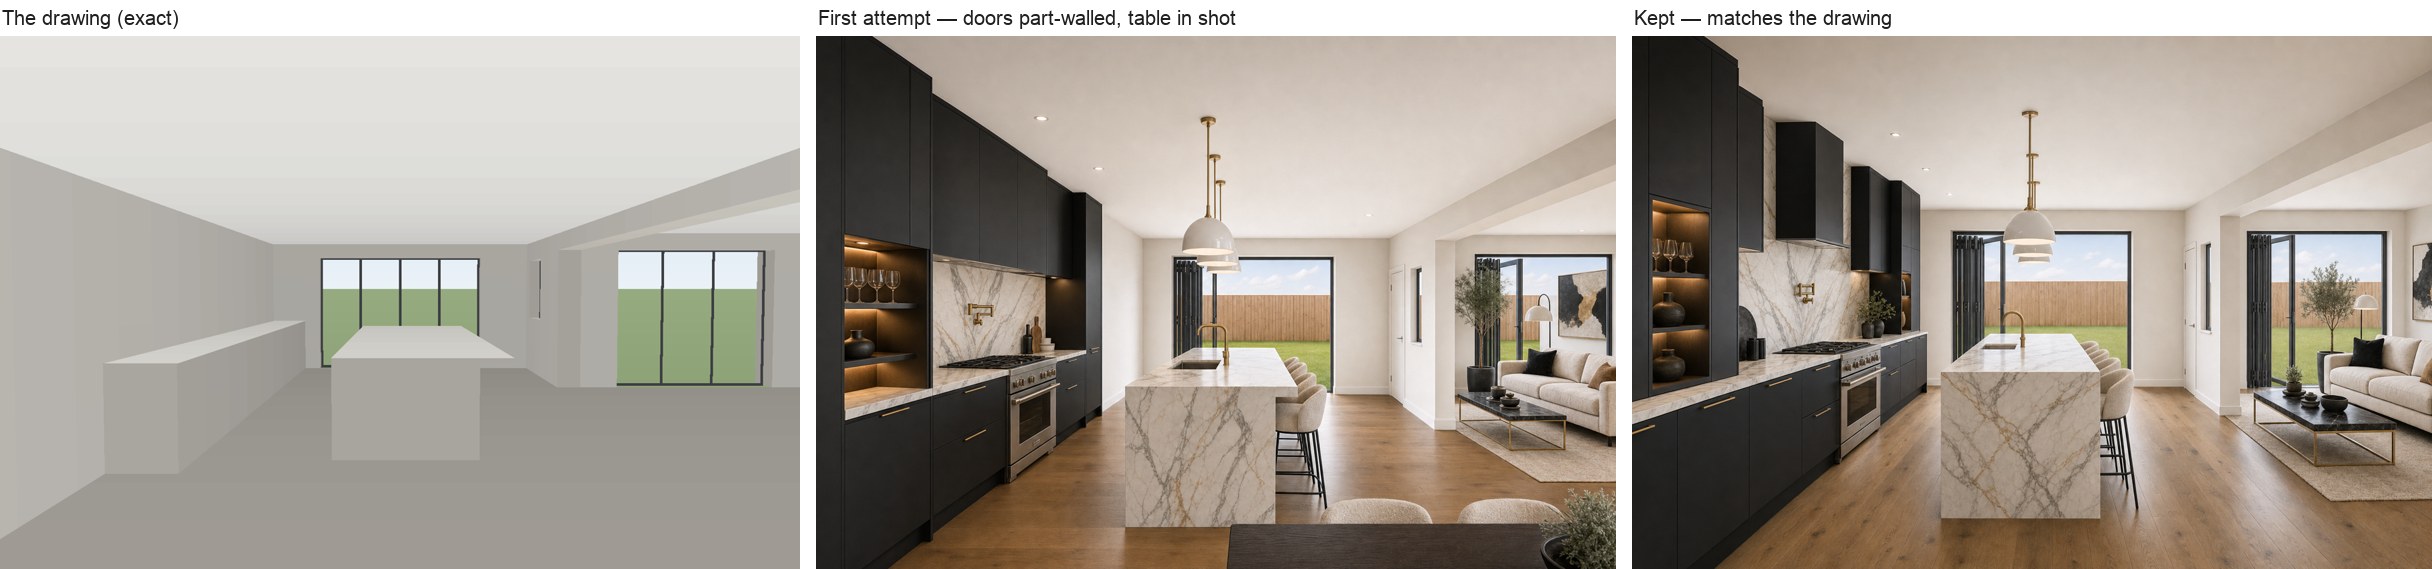
Only then does the image model come in, and only to do one job: turn a flat drawing into a photograph of the same empty room. It is told the image is the sole authority on walls, doors and windows. When it obeys, that empty room is approved and locked, and every styled image is built on it. When it doesn't — and it doesn't, reliably — the fault is visible against the drawing, not against my memory of the room.
Everything else follows from that split. The model never decides where a wall or a window is; it decides the oak, the marble and the light.
Where it still went wrong, and what fixed it
Three failures are worth recording, because each one shaped the tool.
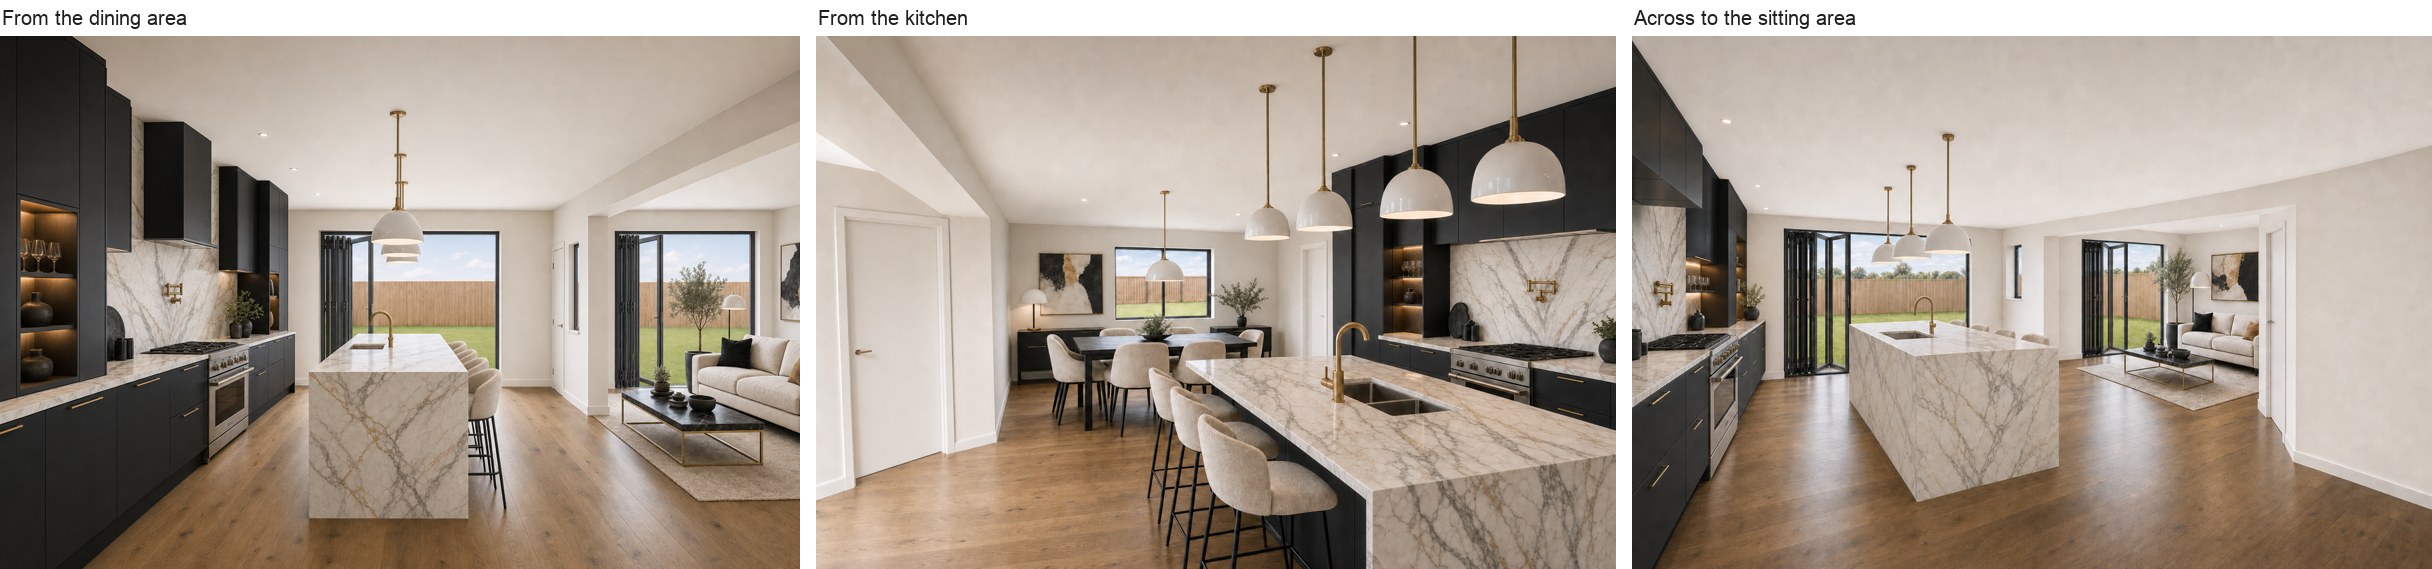
The model re-decides small things every time. Stools moved between views, a sideboard appeared in one and not another, the same pendants read differently from each camera. The fix was a furniture schedule shared by every view — one list of exactly what is in the room and where — plus a per-view note of what is behind the camera. Without that second note, the model parks a second dining set wherever there is spare floor.
A whole finished image is a bad reference. Passing one styled view to help the next one match made the model copy the scene, camera and all; two views turned round to face the wrong wall. A sheet of cut-out furniture from the approved view carries the pieces without the room. That became the default.
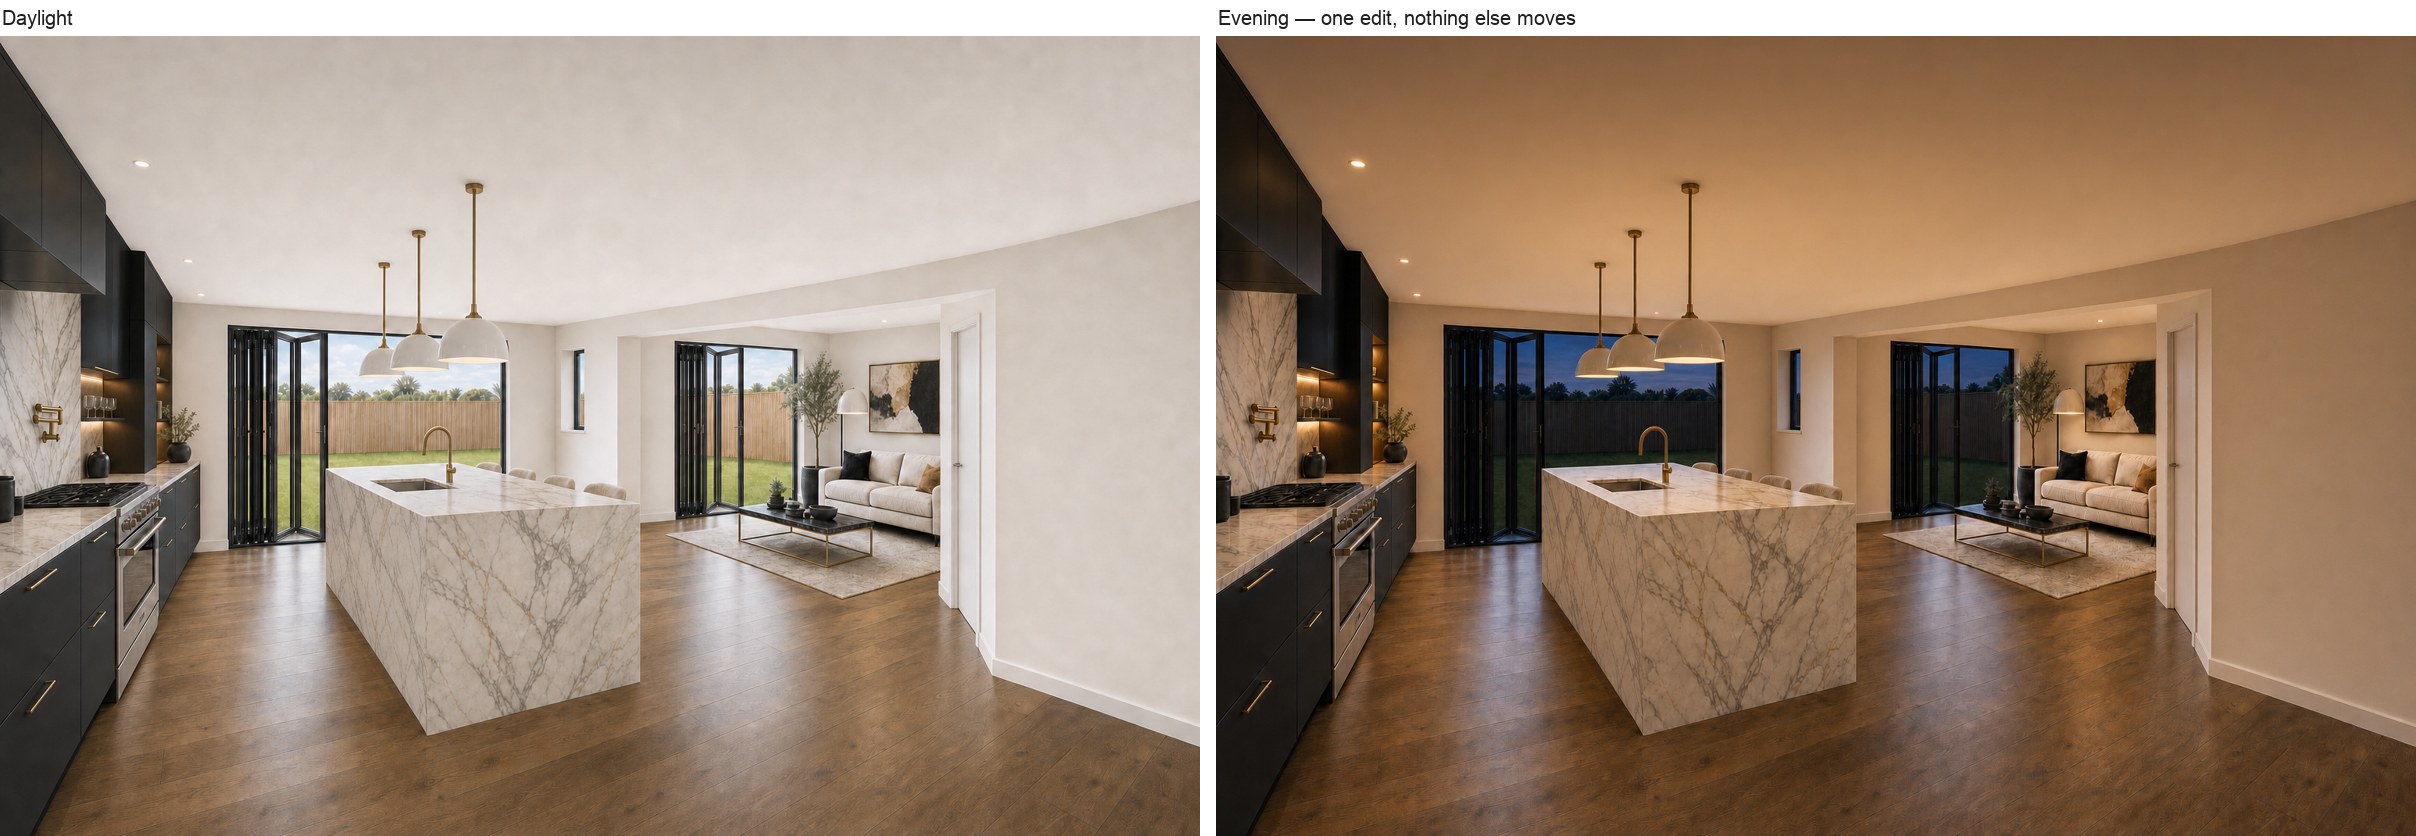
Edits are safe for surfaces and unsafe for structure. Asked to change a colour, a worktop or the time of day, a one-change edit holds everything else. Asked to move a window or restore a wall step, it damaged the openings next to it. So structural faults are fixed by describing what the plain units do — "the run turns the corner and carries on as one unbroken L" — and regenerating two candidates, never by editing.
A second pass at full size caught two things the first had missed: an island drawn at the wrong angle in one view, and a hallway door that had quietly become an open bifold. Both were checkable because the drawing existed. Both are fixed.
The page they actually use
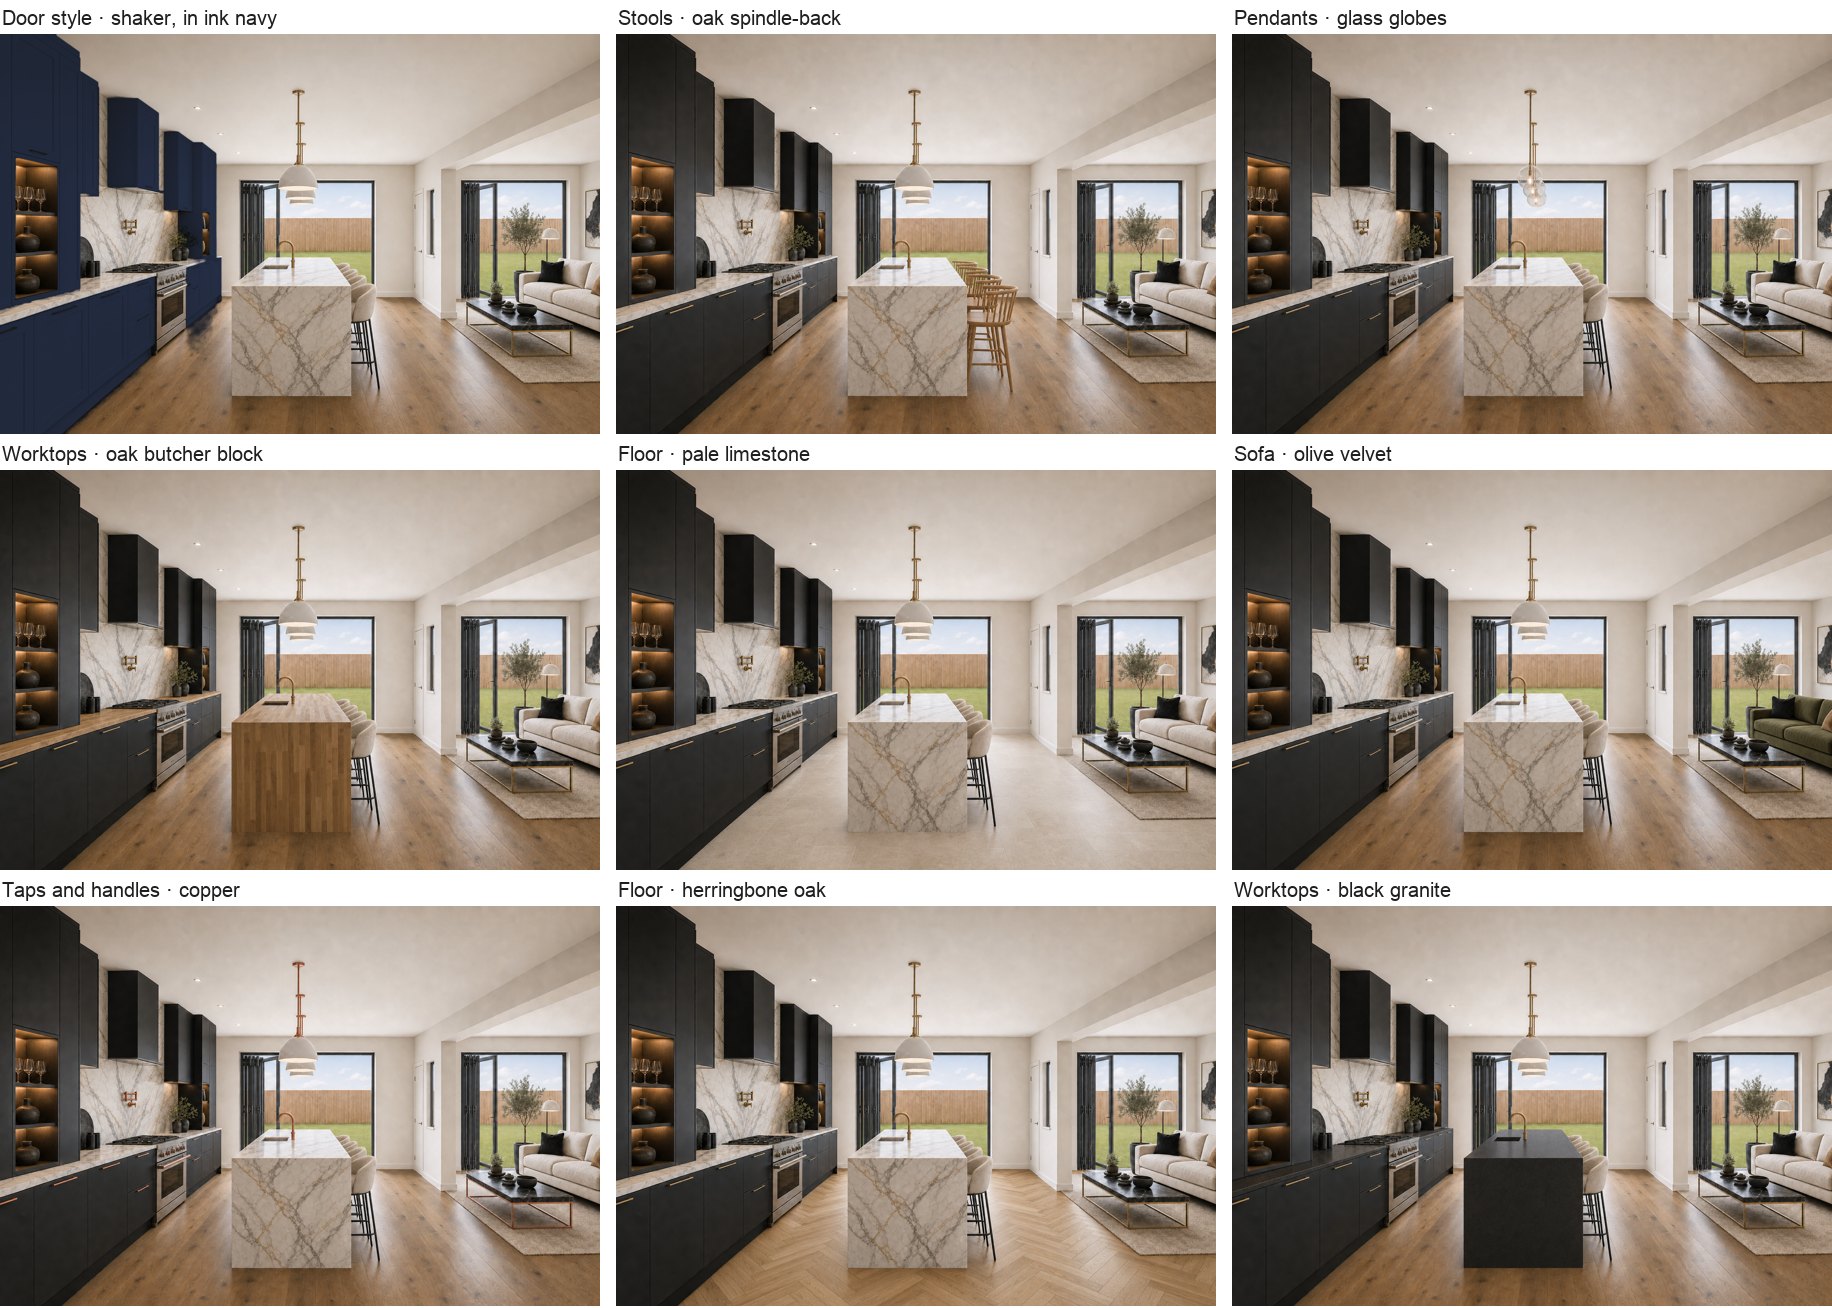
Nine schemes, three viewpoints each, a slider between daylight and evening or between the empty room and the finished one. Then the part that did the work: a page on their chosen scheme where they change the door style and colour, the worktops, walls, floor, taps, stools, sofa and pendant lights, and copy a link to the exact combination. Each option is a one-change edit of the same image, cut to a shape by comparing it with the original, so the room never moves.
Their reply was a scheme number, which is what the page was for.
What I would not let it do
The images are impressions, not layouts, and the site says so — nothing is to scale and nothing should be ordered from them. The plans are the architect's copyright and never left my machine. The client's page carries first names only, is hidden from search engines, and can be taken down in one command. Most of the two days went on checking rather than generating: every image was compared with its drawing and with the other views of its scheme at full size before it was kept, and the ones that failed were thrown away rather than explained.
The tool is now a reusable part of my workspace — a runbook, a room-drawing script, an image pipeline, a mask cutter and a site builder — and the second room will be the test of whether the runbook is any good.